Delta

BEDS5
BATHS3 full
SQUARE FEET2,378
MLS#A12083285
STATUSActive
PROPERTY TYPERental - Single Family
SUBDIVISIONDEER CREEK SUB
Property Description
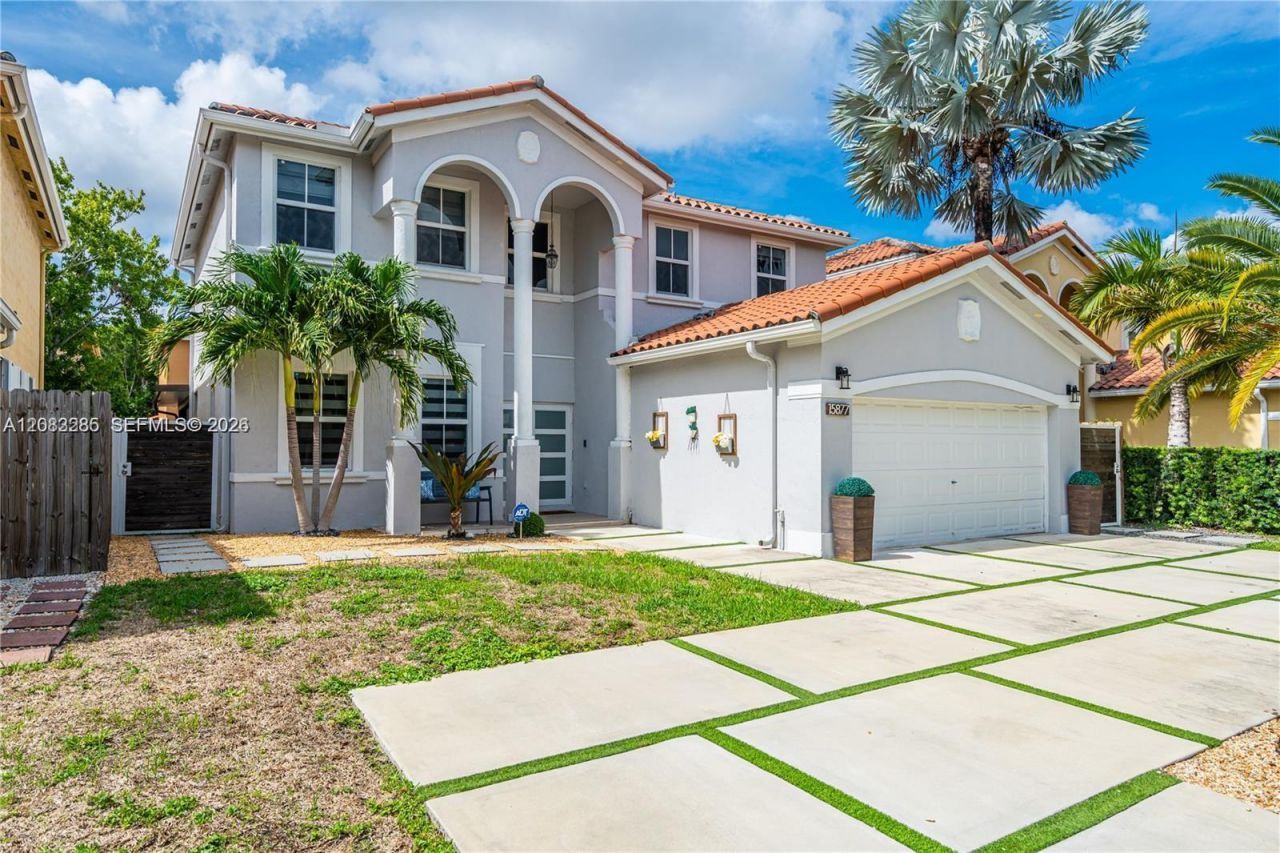
Welcome to luxury living in this stunning, fully renovated 5-bedroom, 3-bathroom rental home! Designed for comfort, relaxation, and effortless entertaining, this spacious home features a sparkling private pool, beautiful outdoor pergola, and a dedicated BBQ station with a convenient sit-down counter?perfect for enjoying sunny afternoons and unforgettable gatherings. Inside, youll find bright, generously sized bedrooms and a convenient first-floor suite with a full bath. The spa-inspired primary bathroom features elegant white-and-gray tile, a sleek freestanding soaking tub, and a separate glass-enclosed shower, creating a relaxing retreat right at home. At the heart of the property, the gorgeous chefs kitchen offers a stylish and functional space for cooking, dining, and making memories.Fresh paint, abundant natural light, and a modern concrete driveway add to the homes appeal. Ideally located just minutes from shopping, parks, and top-rated schools, this exceptional rental offers the perfect combination of space, style, convenience, and resort-like outdoor living. Come experience the lifestyle youve been looking for?your next home is waiting!
Property Features
Property Type: Rental - Single Family
Cooling: Central Air, Electric, Humidity Control
Garage: 2 car attached
Heating: Central, Electric
Lot Size: 0.12 Acres
Roof Type: Curved/S-Tile Roof
Stories: 2.0
Year Built: 2001
Amenities
First Floor Entry
Bar
Built-in Features
Closet Cabinetry
Roman Tub
Volume Ceilings
Walk-In Closet(s)
Den/Library/Office
Family Room
Utility Room/Laundry
Lighting
Other
Feature Descriptions
Appliances: Dishwasher, Disposal, Dryer, Electric Range, Electric Water Heater, Ice Maker, Microwave, Refrigerator, Self Cleaning Oven, Washer
Community Features: Additional Amenities, Clubhouse, Pool, Tennis Court(s), Exercise Room, Gated Community, Other, Other Subdivision - See Remarks, Paved Road, Picnic Area, Public Road, Sidewalks, Subdivision Restrictions
Crops Included Y/N: No
Exterior: CBS Construction
Flooring: Ceramic Floor
Home Warranty Y/N: No
Laundry: Utility Room/Laundry
Lease Considered Y/N: Yes
Lease Terms: 1 Year With Renewal Option,12 Months
Lot: Less Than 1/4 Acre Lot
Lot Dimensions: 100x510
Parcel#: 30-49-29-007-0730
Parking: Additional Spaces Available
Parking Notes: Additional Spaces Available
Patio/Porch: Deck, Open Porch, Patio
Pool: In Ground, Screen Enclosure
Property Attached Y/N: No
Property Sub-Type: Single Family Residence
Security: Fire Alarm, Smoke Detector
Spa: Yes
Special View Info: None
Swimming Pool: Yes
Water: Municipal Water, Other
Window: Blinds, Impact Glass
Local Schools
High School: Ferguson John
Middle School: Feinberg-Fisher K8
Elementary School: Ashe; Bowman F.
Listed By / Shown By
Listed By
Agency Name: Coldwell Banker Realty
Agency Phone: 305-667-4815
Shown By
Agent Name: Delta
Agent Phone: (386) 801-3174
Agency Title: Adams Cameron & Co. REALTORS

Privacy Policy / DMCA Notice / ADA Accessibility


This site is hosted, designed and copyright
© 1994 - 2026 by
Delta Media Group, Inc. -- Patent Pending --
15877 SW 61st Way | MLS# A12083285
This property located at 15877 SW 61st Way , Miami, FL 33193 is currently listed for rent with an asking price of $6,000 / Monthly. Search Miami real estate on deltaschrade.adamscameron.com today.