Delta

BEDS4
BATHS3 full 1 partial
SQUARE FEET2,495
MLS#400683
STATUSActive Under Contract
PROPERTY TYPEResidential - Single Family
SUBDIVISIONSOUTHWOOD
Property Description
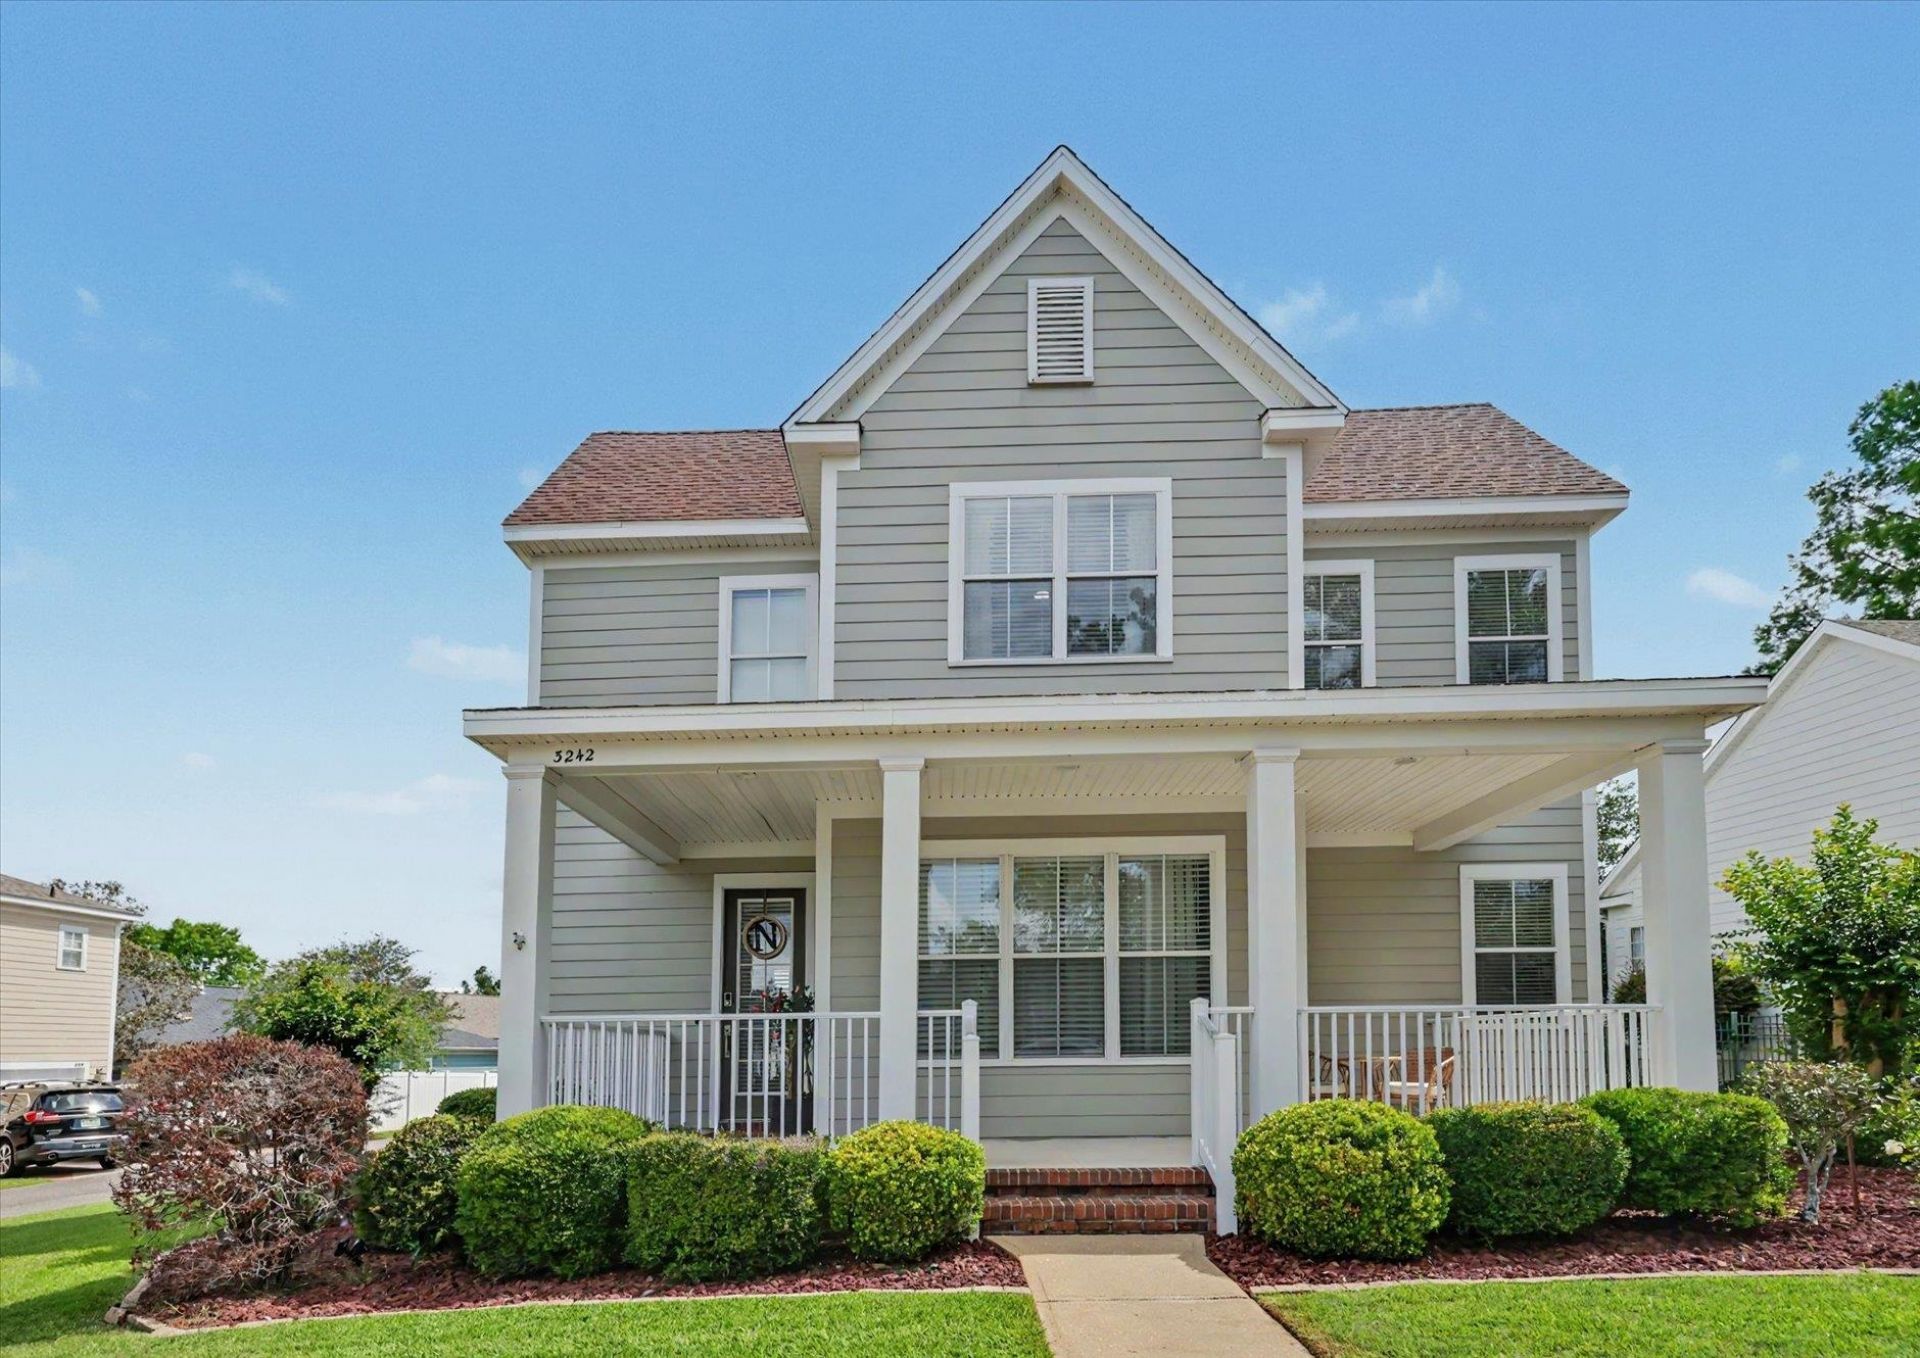
Offering $4000 in Closing Cost Assistance with acceptable offer! Beautiful home with a carriage house on a corner lot in Southwood! This welcoming home features great spaces, an updated kitchen, flooring, and more, making the home feel large. The primary suite is downstairs and two more bedrooms are upstairs. The carriage house has its own entrance, making it a great option for a guest house, multigenerational living, or income. New back deck and stairs to the carriage house. The home fills the block, so your back neighbor is not close to your backdoor! A fenced backyard provides a lovely retreat or playspace. Community amenities include a large pool, clubhouse, playground, trails, golf club, and more! Enjoy the Southwood Lifestyle in this wonderful home!
Property Features
Property Type: Residential - Single Family
Cooling: Central Air, Ceiling Fan(s), Electric
Fenced: Yes
Garage: 2
Heating: Central, Electric, Fireplace(s)
Home Style: Two Story, Split Level, Traditional
Lot Size: 0.17 Acres
Taxes: $9,015
Year Built: 2003
Amenities
High Ceilings
Primary Downstairs
Split Bedrooms
Walk-In Closet(s)
Fully Fenced
Feature Descriptions
Appliances: Dryer, Dishwasher, Ice Maker, Microwave, Oven, Range, Refrigerator, Washer
Community Features: Pool, Street Lights, Sidewalks
Days on Site: 60
Directions: Capital Cir to Southwood Plantation Rd. to Biltmore Ave. Right on Stanhope
Fencimg: Fenced
Fireplace: Electric
Flooring: Carpet, Hardwood
HOA Fee: 800
Home Warranty Y/N: No
Lease Considered Y/N: No
Listing Terms: Cash, Conventional, FHA
Parking: Garage, Two Car Garage
Parking Notes: Garage, Two Car Garage
Patio/Porch: Deck
Pool: Community
Property Attached Y/N: No
Property Sub-Type: Detached
Special View Info: None
Swimming Pool: Yes
Room Sizes
Primary Bedroom: 14 X 14
Living Room: 23 X 14
Kitchen: 12 X 12
Dining Room: 12 X 10
Bedroom 4: 13 X 20
Bedroom 3: 11 X 12
Other: 7 X 14
Bedroom 2: 14 X 15
Local Schools
High School: RICKARDS
Middle School: FAIRVIEW
Elementary School: CONLEY ELEMENTARY
Listed By / Shown By
Listed By
Agency Name: Keller Williams Town & Country
Shown By
Agent Name: Delta
Agent Phone: (386) 801-3174
Agency Title: Adams Cameron & Co. REALTORS

Estimate Your Payment
Estimated Payment
$ 4,007.42 per month $3,087.00 Principal & Interest $751.25 Property Tax $169.17 Homeowner's InsuranceChange Payment Information
Privacy Policy / DMCA Notice / ADA Accessibility


This site is hosted, designed and copyright
© 1994 - 2026 by
Delta Media Group, Inc. -- Patent Pending --
3242 Stanhope Drive | MLS# 400683
This single family home located at 3242 Stanhope Drive, Tallahassee, FL 32311 is currently listed for sale with an asking price of $580,000. This property was built in 2003 and has 4 bedrooms and 3 full and 1 partial baths with 2495 sq. ft. Stanhope Drive is located in the SOUTHWOOD subdivision. Search SOUTHWOOD real estate on deltaschrade.adamscameron.com today.